

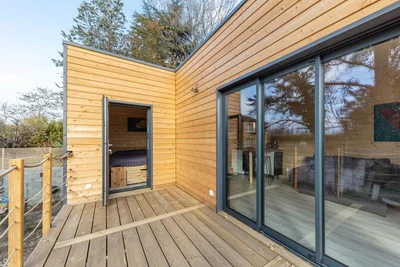
Gallery
Gallery
Wooden house 150m2
Location
France
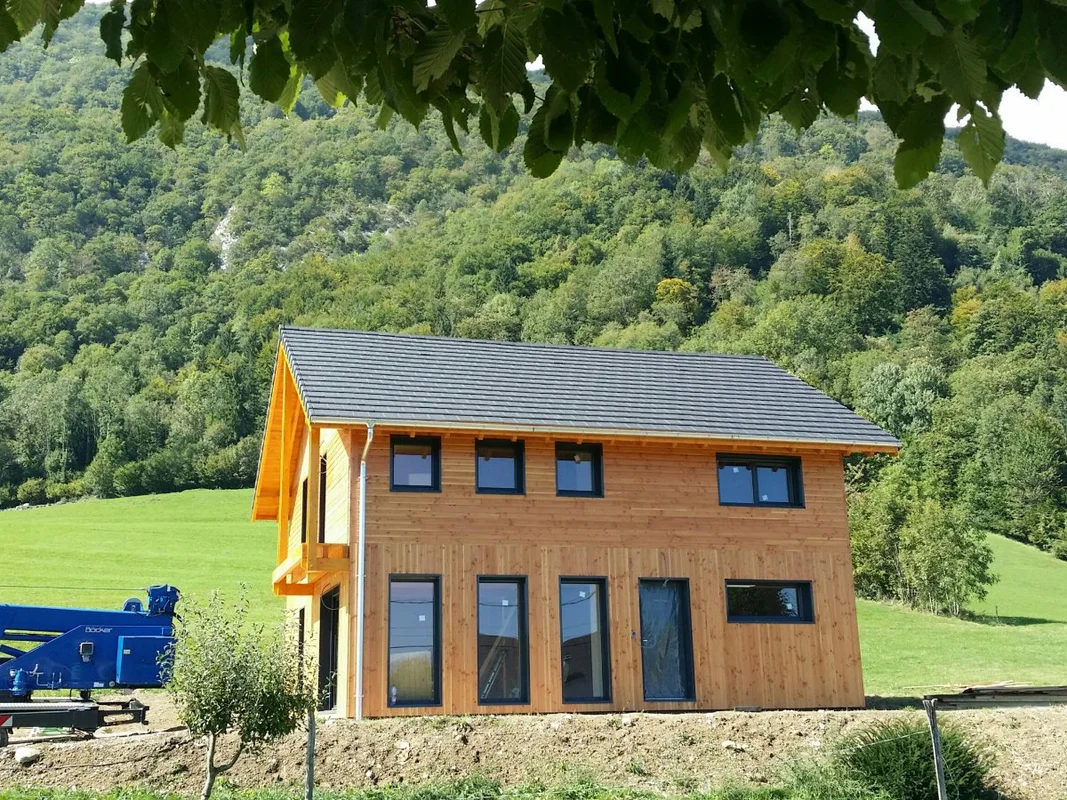
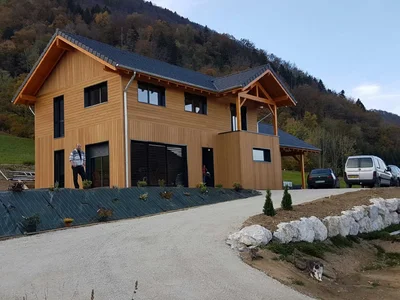
150 m² wooden house in Savoie: Comfort and Natural Elegance
Modern architecture and natural beauty define this log cabin.
Timber frame construction: durability and performance
The timber frame of this log cabin offers excellent thermal and acoustic insulation, guaranteeing optimal comfort year-round. This construction method is renowned for its durability, energy efficiency, and speed of construction.
Custom design with Siberian larch cladding
Known for its strength and longevity, Siberian larch blends seamlessly into the alpine landscape. Every aspect of the house has been meticulously designed to meet our clients' specific needs, ensuring maximum satisfaction.
Space and comfort in a natural setting
Large open spaces and expansive windows maximize natural light throughout this log cabin.
At Vertical Wood, we deliver our modular homes throughout Europe. Discover our extensive collection of unbeatable prices on turnkey kit homes and be inspired by our projects. Our team of experts is at your disposal to assist you in the customized realization of your project.
Product featured in this project
Wooden house 150m2
150 m² wooden house in Savoie: Comfort and Natural Elegance Modern architecture and natural beauty define this log cabin. Timber frame construction: durability and performance
View productOther relevant projects
House 140 m2 with chestnut cladding
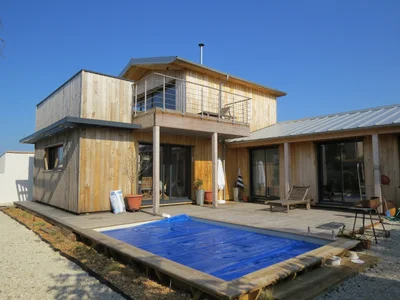
House 140 m2 with chestnut cladding
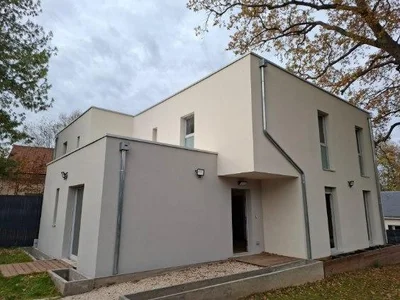
House 130 m2 Cubiq
House 130 m2 Cubiq
Single storey wooden frame house 49m² flat roof
Le Bochet
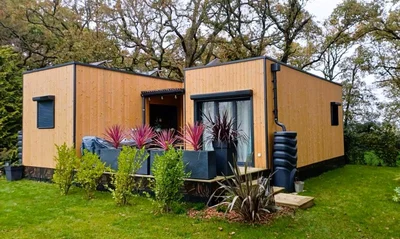
Single storey wooden frame house 49m² flat roof