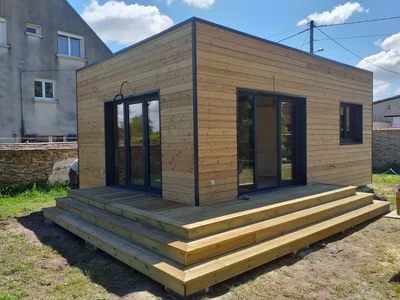
Wooden module 35 m2
wooden module 35m2


Gallery
Gallery
Habitable 35 m² wooden chalet with a flat roof and natural-colored Douglas fir exterior cladding.
wooden module 35m2
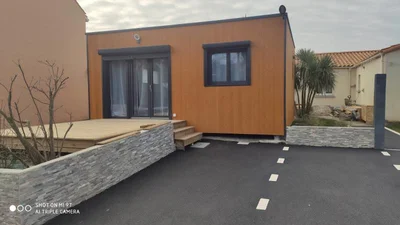
Wood houses
Contemporary design and space optimization Treat yourself to the comfort of a single-storey wooden house, designed to blend harmoniously into its environment. Your custom eco-friendly home builder embodies modern aesthetics with a flat roof and a tailor-made design.
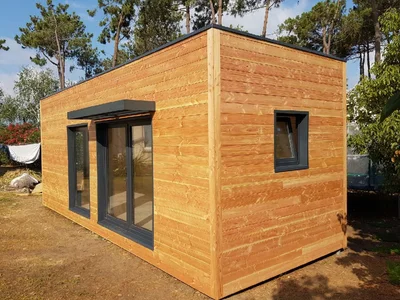
Wood houses
Habitable Douglas Fir Garden Studio: Durability and Rustic Charm in Corsica This modular home, clad in elegant Douglas fir siding, is currently used as a gym. Its design makes it ideal for a multitude of uses, offering additional space for your activities or leisure pursuits.
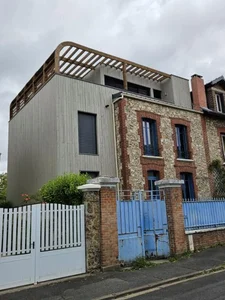
Wood houses
Custom-designed timber-frame project in Val-de-Marne, seamlessly integrating the old with the new, using timber framing. The third-floor terrace is constructed of Kerto. Project completed in collaboration with an architect.
Wood houses
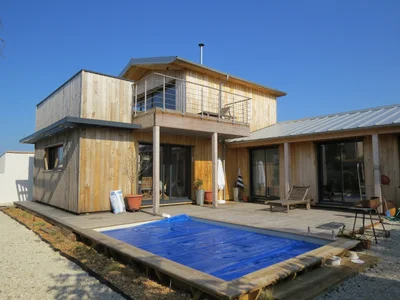
We built this custom-designed wooden structure with chestnut cladding. The terrace offers a breathtaking view of the ocean's beauty in all weather and colors.
Wood houses
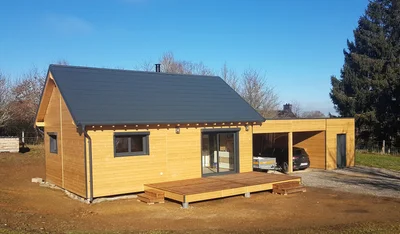
50m² houses with gable roof, carport and workshop Choose the combination of elegance and practicality with your personalized ecological home builder. Charming and functional architecture.
Wood houses
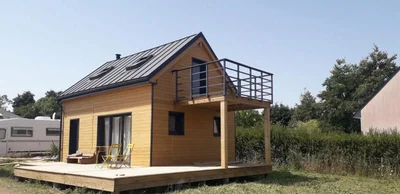
Module of 35 m² on the ground with floor, gable roof, equipped with our bathroom, a terrace of 34 ² on the ground floor and a balcony upstairs. We have also installed 2 skylights and the chimney for a future stove. Exterior cladding painted with a natural tinted saturator, guaranteed for 5 years.
Wood houses
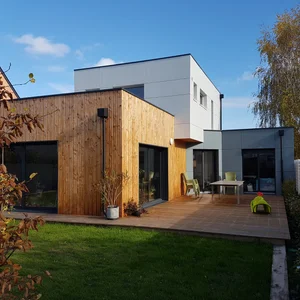
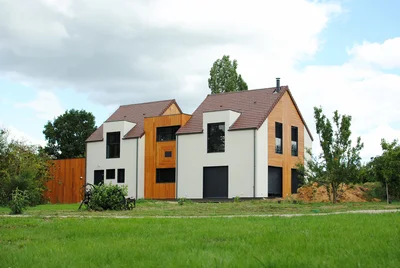
Specialist in timber frame houses out of water and out of air: This timber frame house built in Maine-et-Loire near Angers offers large spaces with a living room crossing from north to south. We can also see a harmony between the wood cladding and the concrete fibre panels.
Wood houses
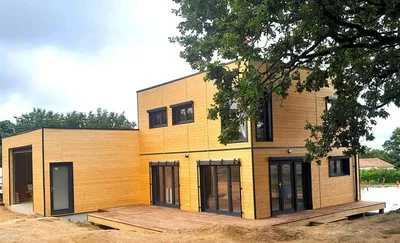
Space and comfort for this timber frame house VERTICAL WOOD unveils this wooden house with a flat roof, designed for its practicality and welcoming with its large spaces. A large garage makes it easy to store your vehicle and equipment.
Wood houses
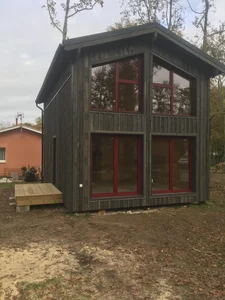
Timber frame house of 40 m² on the ground floor with floor and 2-sided roof. Exterior cladding in Swedish wood and red joinery.
Wood houses
Based on your (detailed) plans, we can provide you with a quote for a house ready for completion. A preliminary design, a precise sketch with dimensions, is all we need to send you a proposal. Please feel free to contact us.
Wood houses
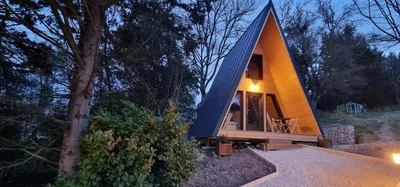
Turnkey A-frame house of 20m² on the ground with mezzanine Discover the charm of this atypical construction. Wooden A-frame house of 20m² on the ground with mezzanine, entirely turnkey, ideal for an extraordinary holiday.
Wood houses
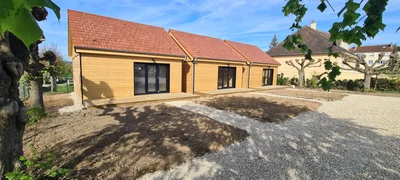
3 wooden frame houses of 45m² completely identical. Grouping of the modern and practical within 3 beautiful constructions. Traditional and practical for these 3 timber frame houses. VERTICAL WOOD unveils these 3 wooden houses with 2-sided roofs, designed to enhance the practical and welcoming side. Judiciously positioned on the land for the optimization of the surface area, they provide an innovative and charming space.
Form for general or contextual quote requests.
Single form for installer and architect partnerships.