

Gallery
Gallery
Holiday cottage Saconsei
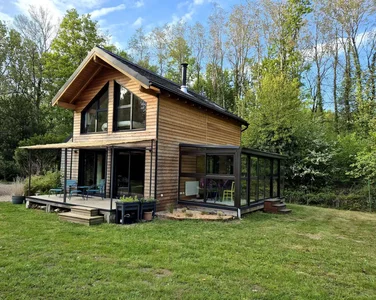
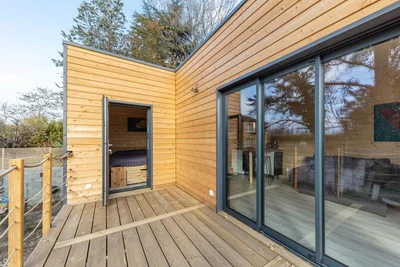
Magnificent wooden frame house of 40m² with 2-sided roof floor. Beautiful harmonization of wood and contemporary in this 35m² indoor living space with floor.
Specifications
- Area
- 40mp
- Roof type
- gabled
- 48h installation
- No
- Levels
- ground floor + 1 story
- Total height
- 5.5m
- Eave height
- 4.2m
- Exterior dimensions
- 8x5 m
Magnificent wooden frame house of 40m² with 2-sided roof floor.
Beautiful harmonization of wood and contemporary in this 35m² indoor living space with floor.
Traditional and modern for this timber frame house.
VERTICAL WOOD unveils this magnificent wooden house with a 2-sided roof, designed to spend a relaxing moment in this intimate corner. Judiciously built on the edge of a pond, in order to fully enjoy nature. Large openings to enjoy the view This garden house offers a most pleasant exterior. With its panoramic view of the pond, this place of life is exceptional. If you want to spend a stay in this beautiful property, do not hesitate to book on Airbnb: Charming wooden house and its pond Other models are to be discovered among our many VERTICAL WOOD achievements: the 20 m2 studio with 2-sided roof and the Normandy module 35 m2 on the ground with floor. Our entire team is at your disposal at 0040-725-922-270, don't wait any longer to tell us about your ideal housing project.
Projects featuring this product
Other products in the same category
Wood houses
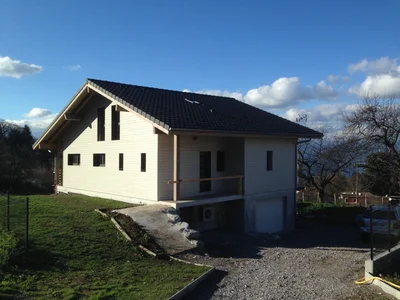
Wooden house 74
Timber frame house with floor, 2-sided roof, entirely custom-made.
Wood houses
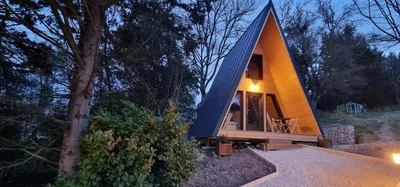
A-frame house of 20m²
Turnkey A-frame house of 20m² on the ground with mezzanine Discover the charm of this atypical construction. Wooden A-frame house of 20m² on the ground with mezzanine, entirely turnkey, ideal for an extraordinary holiday.
Wood houses
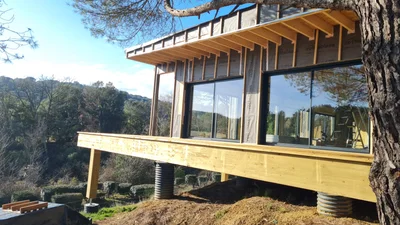
House 200 m2
Discover our latest weather-tight project: this spacious house (over 200m²) built in Carcassonne. This house meets the RE2020 standard. Here, the client opted for a flat roof with large windows, giving it a modern look. They chose to handle the cladding installation themselves, but this is usually included in our construction projects. We had to adapt to the particularly uneven terrain by using posts fixed to concrete pads.
Wood houses
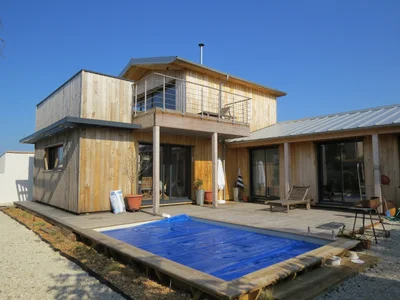
House 140 m2 with chestnut cladding
We built this custom-designed wooden structure with chestnut cladding. The terrace offers a breathtaking view of the ocean's beauty in all weather and colors.
Wood houses
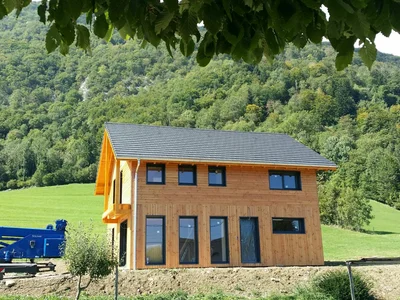
Wooden house 150m2
150 m² wooden house in Savoie: Comfort and Natural Elegance Modern architecture and natural beauty define this log cabin. Timber frame construction: durability and performance
Wood houses
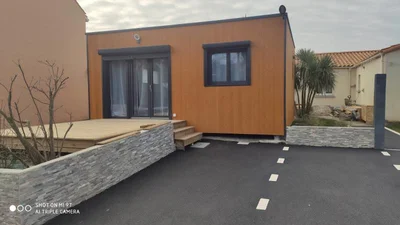
Wooden house of 35m² on the ground with flat roof
Contemporary design and space optimization Treat yourself to the comfort of a single-storey wooden house, designed to blend harmoniously into its environment. Your custom eco-friendly home builder embodies modern aesthetics with a flat roof and a tailor-made design.
Wood houses
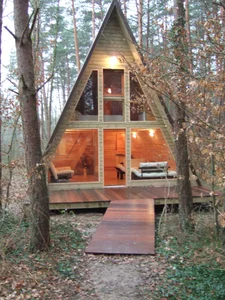
A-frame house of 30m²
Wooden A-frame house of 30m² with floor signed VERTICAL WOOD We offer you this atypical house in the shape of fully insulated A-frame houses. This 30m² model is a good investment as a holiday home or seasonal rental! We also respond to all your tailor-made requests. Consult our news on wooden A-frame houses to compare the quality of manufacture and compliance with RE 2020 standards.
Wood houses
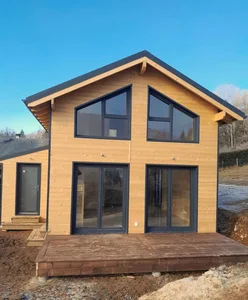
Timber frame house of 40m² on the ground with gable roof and floor
Wooden frame house of 40m² on the ground with first floor A traditional and optimized design in this pretty modular wooden house, customizable according to your desires and needs.
Wood houses
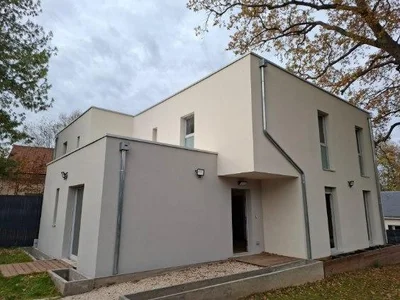
Wooden house with exterior plaster
Discover in pictures the construction of two timber frame houses of approximately 125 m² of living space, built in department 77 on behalf of an environmentally conscious client. Designed by an architect, these homes favour solutions that respect the biodiversity of the soil and aim to significantly reduce the environmental impact.
Wood houses
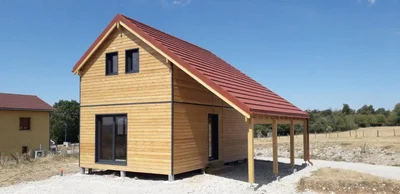
Module of 35 m² with floor and carport
Module of 35 m² with floor, 2-sloped roof in pre-lacquered copper brown steel tiles, with carport of 21 m². Exterior cladding in natural stained larch.
Wood houses
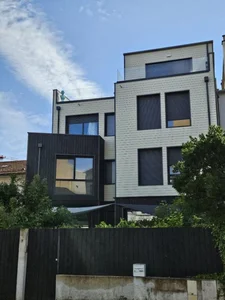
House Paris Malakoff
Three-story timber-frame house with charred wood cladding. This architect-designed timber-frame house blends seamlessly into its urban setting, just 2 km from Paris. We serve the entire Europe for your timber-frame construction projects.
Wood houses
Yvelines module of 29.50m²
This construction was made for the client, so that he could comfortably accommodate his family and friends. This module is fully equipped to suit long-term stays. The large sliding bay window opens onto a beautiful terrace of 9m².