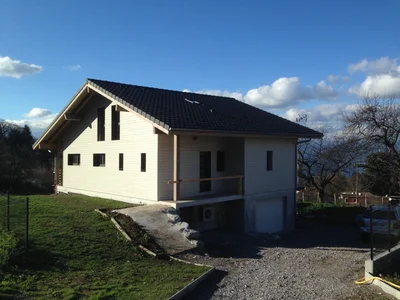
Wooden house 74
Wooden house 74


Gallery
Gallery
Timber frame house with floor, 2-sided roof, entirely custom-made.
Wooden house 74
Wood houses
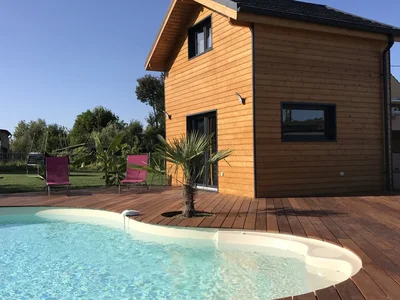
Mini maison 20m² avec mezzanine : élégance et fonctionnalité Un cadre idyllique pour la location courte durée ou pour votre plaisir personnel.
Wood houses
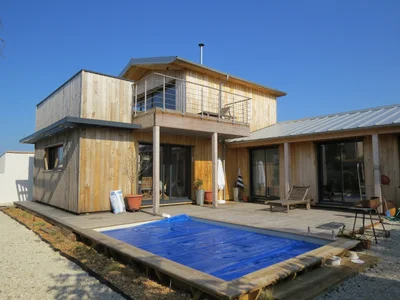
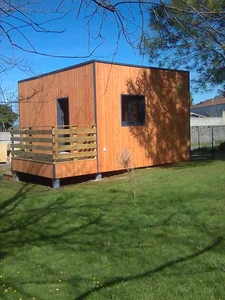
We built this custom-designed wooden structure with chestnut cladding. The terrace offers a breathtaking view of the ocean's beauty in all weather and colors.
Wood houses
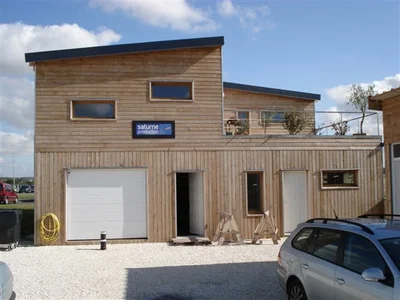
Commercial wooden buildings with a single-pitched roof and one storey. Exterior cladding in light oak.
Wood houses
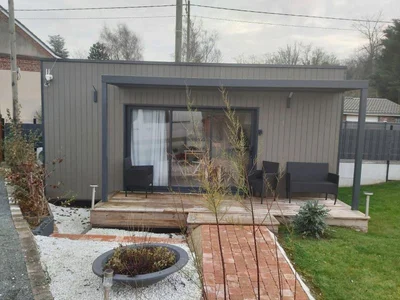
Fully turnkey garden studio of 20m² with flat roof Choose a practical and optimised surface to suit any type of use. Modern design and optimal comfort Explore our 20m² wooden garden studios with a flat roof, more practical than a tiny house. Delivered entirely turnkey, it has our kitchen and bathroom equipped and furnished.
Wood houses
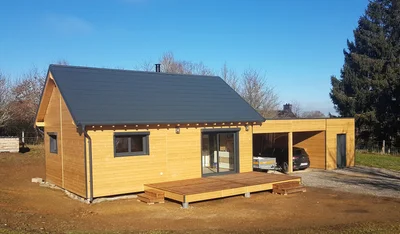
50m² houses with gable roof, carport and workshop Choose the combination of elegance and practicality with your personalized ecological home builder. Charming and functional architecture.
Wood houses
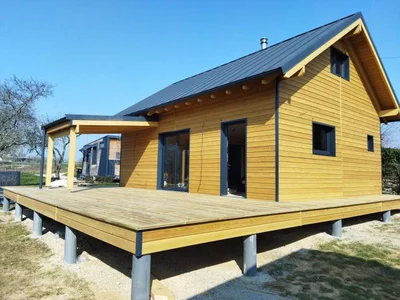
Pretty house of 49m² with one floor, with 3 bedrooms, one of which is on the ground floor. We also find a large terrace of 44m², with a covered area of 9m². Anthracite grey steel sheet roof, and exterior cladding with one of the last Siberian larches.
Wood houses
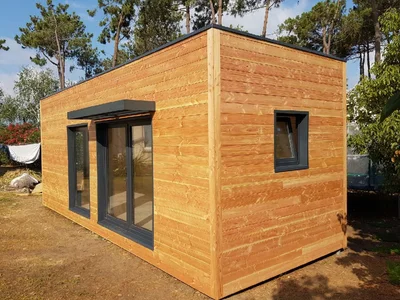
Habitable Douglas Fir Garden Studio: Durability and Rustic Charm in Corsica This modular home, clad in elegant Douglas fir siding, is currently used as a gym. Its design makes it ideal for a multitude of uses, offering additional space for your activities or leisure pursuits.
Wood houses
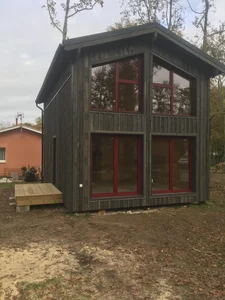
Timber frame house of 40 m² on the ground floor with floor and 2-sided roof. Exterior cladding in Swedish wood and red joinery.
Wood houses
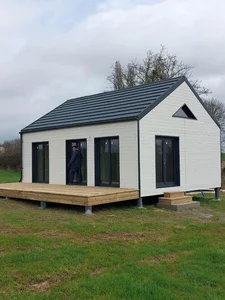
Module of 49m² on one level, gable roof in pre-lacquered steel tiles RAL 7016, including 2 bedrooms, as well as a bathroom equipped and furnished by us. Outside, we find a large terrace of 20m², as well as a Silverwood cladding in White.
Wood houses
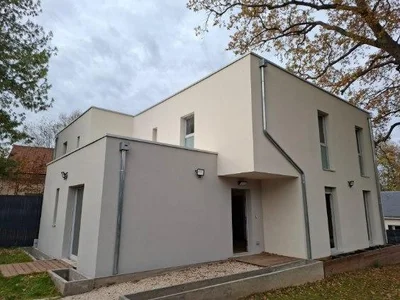
Discover in pictures the construction of two timber frame houses of approximately 125 m² of living space, built in department 77 on behalf of an environmentally conscious client. Designed by an architect, these homes favour solutions that respect the biodiversity of the soil and aim to significantly reduce the environmental impact.
Wood houses
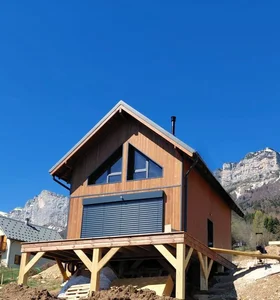
Timber frame house of 38m² on the ground with first floor A traditional and optimized design in this pretty modular wooden house, customizable according to your desires and needs. Sleek design and optimized space Affordable small two-storey house with its 2-sided roof. It combines an efficient use of a comfortable and aesthetic space. Whether it's for a growing family or someone looking to optimize their living space, this home is designed to accommodate a variety of lifestyles. In addition, it is economically accessible.
Form for general or contextual quote requests.
Single form for installer and architect partnerships.