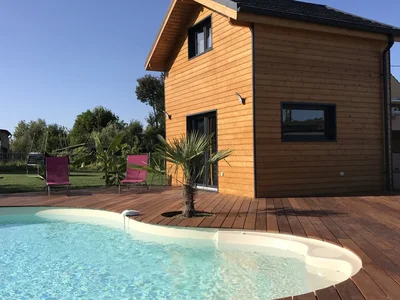
STUDIO 20M2 WITH MEZZANINE
STUDIO 20M2 WITH MEZZANINE


Gallery
Gallery
STUDIO 20M2 WITH MEZZANINE
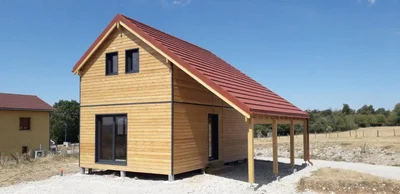
Wood houses
Module of 35 m² with floor, 2-sloped roof in pre-lacquered copper brown steel tiles, with carport of 21 m². Exterior cladding in natural stained larch.
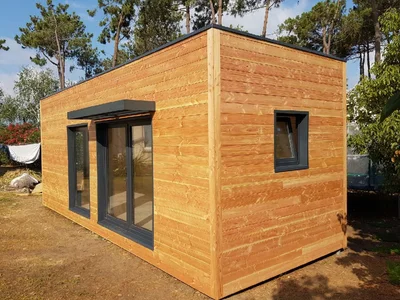
Wood houses
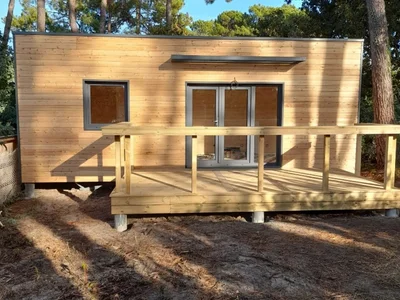
Habitable Douglas Fir Garden Studio: Durability and Rustic Charm in Corsica This modular home, clad in elegant Douglas fir siding, is currently used as a gym. Its design makes it ideal for a multitude of uses, offering additional space for your activities or leisure pursuits.
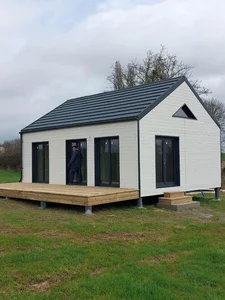
Wood houses
Module of 49m² on one level, gable roof in pre-lacquered steel tiles RAL 7016, including 2 bedrooms, as well as a bathroom equipped and furnished by us. Outside, we find a large terrace of 20m², as well as a Silverwood cladding in White.
Wood houses
Garden Studio 24 m² design: Personalization and Elegance Discover our custom-designed 24 m² garden studio, combining modern design and functionality.
Wood houses
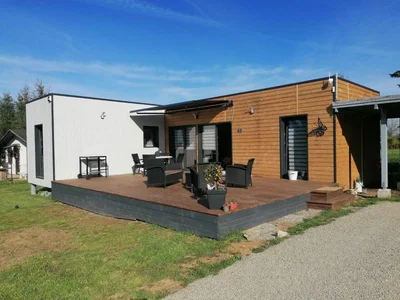
Module of 47m² L-shaped flat roof, including our equipped and furnished bathroom as well as 2 bedrooms. The exterior cladding is in 2 parts, with a light grey wood installed vertically, as well as a Douglas fir in a natural shade laid horizontally.
Wood houses
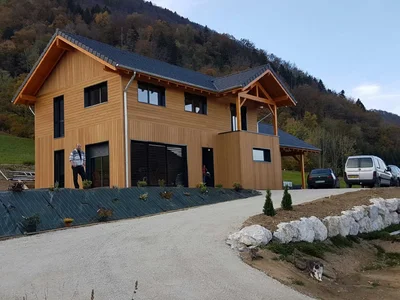
This house is built in timber framing. Its surface area is about 150m2. Made with Siberian larch cladding, this house has been designed precisely to meet the needs of our customers. For more information, please do not hesitate to contact us.
Wood houses
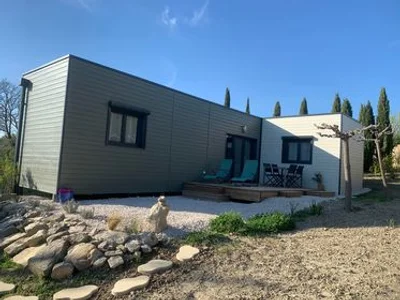
Contemporary design and space optimization Treat yourself to the comfort of a single-storey wooden house, designed to blend harmoniously into its environment. Your personalized ecological house builder embodies modern aesthetics with a flat roof and a tailor-made construction.
Wood houses
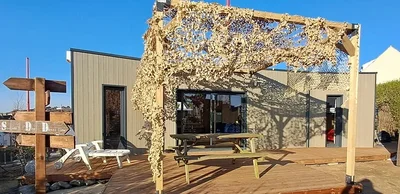
Module with custom dimensions of 30m² flat roof, and exterior spruce cladding with charcoal-colored saturator. Equipped with plumbing expectations so that the customer can install his own furniture, an aluminum sliding window, as well as interior partitions for 2 bedrooms.
Wood houses
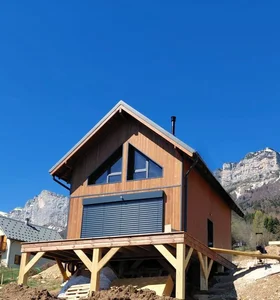
Timber frame house of 38m² on the ground with first floor A traditional and optimized design in this pretty modular wooden house, customizable according to your desires and needs. Sleek design and optimized space Affordable small two-storey house with its 2-sided roof. It combines an efficient use of a comfortable and aesthetic space. Whether it's for a growing family or someone looking to optimize their living space, this home is designed to accommodate a variety of lifestyles. In addition, it is economically accessible.
Wood houses
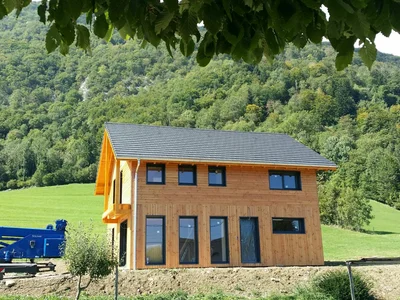
150 m² wooden house in Savoie: Comfort and Natural Elegance Modern architecture and natural beauty define this log cabin. Timber frame construction: durability and performance
Wood houses
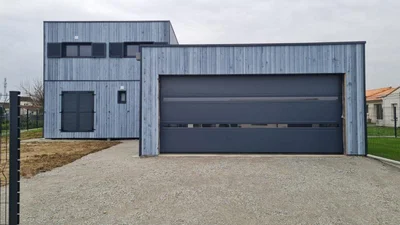
Custom-made wooden house of 49m² on the ground floor with floor and garage A sober, contemporary spirit, which combines design and practicality. This construction allows for a large living space, as well as an adjoining garage.
Wood houses
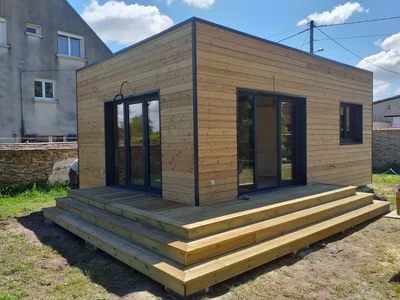
Habitable 35 m² wooden chalet with a flat roof and natural-colored Douglas fir exterior cladding.
Form for general or contextual quote requests.
Single form for installer and architect partnerships.