

Gallery
Gallery
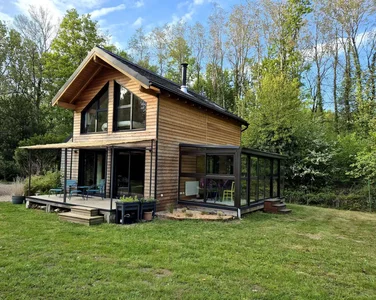
Turnkey garden studio of 20m²
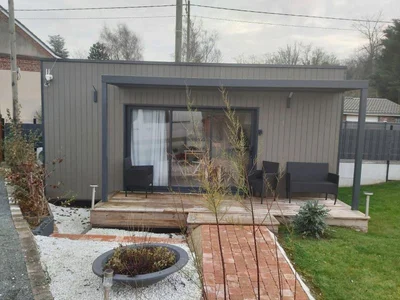
Fully turnkey garden studio of 20m² with flat roof Choose a practical and optimised surface to suit any type of use. Modern design and optimal comfort Explore our 20m² wooden garden studios with a flat roof, more practical than a tiny house. Delivered entirely turnkey, it has our kitchen and bathroom equipped and furnished.
Specifications
- Area
- 20mp
- Roof type
- flat
- 48h installation
- No
- Levels
- ground floor
- Total height
- 3.5m
- Eave height
- 3.5m
- Exterior dimensions
- 5x4 m
Fully turnkey garden studio of 20m² with flat roof
Choose a practical and optimised surface to suit any type of use.
Modern design and optimal comfort
Explore our 20m² wooden garden studios with a flat roof, more practical than a tiny house. Delivered entirely turnkey, it has our kitchen and bathroom equipped and furnished.
Comfort and customization at your fingertips
Each garden studio is equipped with all the necessary facilities for comfortable living. They include a fully equipped and furnished kitchen and shower room, as well as a beautiful outdoor terrace with pergola to enjoy the sunny days.
Your new flat-roof wooden studio will reach you anywhere in Europe. We invite you to explore our other achievements to make your dreams come true. Demonstrating commitment, achieving excellence and providing tailor-made solutions are at the heart of VERTICAL WOOD's ambitions.
Projects featuring this product
Other products in the same category
Wood houses
House of 45 m2
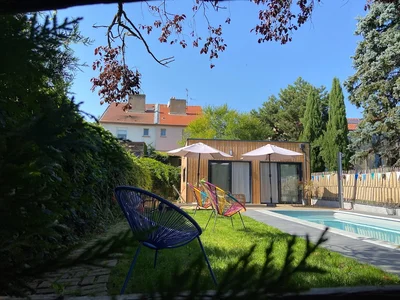
Simplicity and elegance define this haven of peace with this flat-roofed wooden house. Contemporary design and space optimization Treat yourself to the comfort of a single-storey wooden house, designed to blend harmoniously into its environment. Your personalized ecological house builder embodies modern aesthetics with a flat roof and a tailor-made construction.
Wood houses
House Paris Cachan
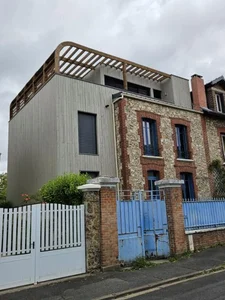
Custom-designed timber-frame project in Val-de-Marne, seamlessly integrating the old with the new, using timber framing. The third-floor terrace is constructed of Kerto. Project completed in collaboration with an architect.
Wood houses
House 240 m2 Versailles
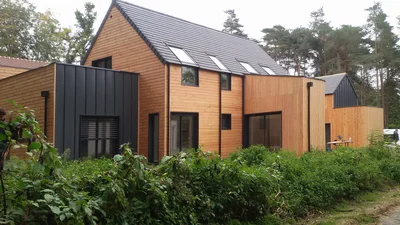
Beautiful architect-designed timber-framed house, built entirely to measure.
Wood houses
Holiday cottage of 45 m2
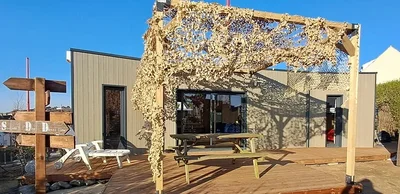
Module with custom dimensions of 30m² flat roof, and exterior spruce cladding with charcoal-colored saturator. Equipped with plumbing expectations so that the customer can install his own furniture, an aluminum sliding window, as well as interior partitions for 2 bedrooms.
Wood houses
A-frame house of 30m²
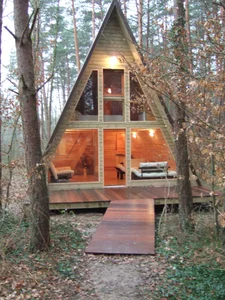
Wooden A-frame house of 30m² with floor signed VERTICAL WOOD We offer you this atypical house in the shape of fully insulated A-frame houses. This 30m² model is a good investment as a holiday home or seasonal rental! We also respond to all your tailor-made requests. Consult our news on wooden A-frame houses to compare the quality of manufacture and compliance with RE 2020 standards.
Wood houses
Turnkey gable roof garden studio of 20m²
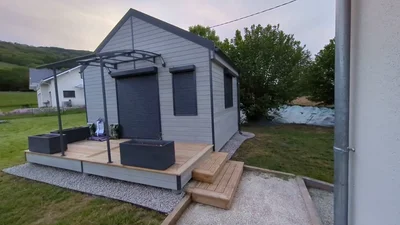
Turnkey garden studio of 20m² with gable roof and terrace Choose a practical and optimised surface to suit any type of use. Modern design and optimal comfort Explore our 20m² wooden garden studios with gable roof, more practical than a tiny house. Delivered entirely turnkey, it has been equipped to suit our client's professional activity as a seamstress.
Wood houses
Single storey wooden frame house 49m² flat roof
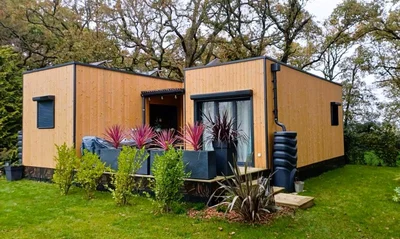
Very beautiful wooden frame house of 49m² on one level flat roof Adaptation of a PMR layout in this contemporary house of 49m², combining practicality and the charm of wood.
Wood houses
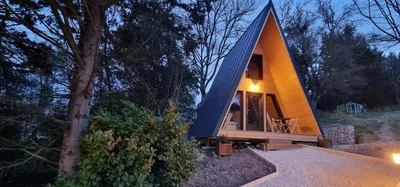
A-frame house of 20m²
Turnkey A-frame house of 20m² on the ground with mezzanine Discover the charm of this atypical construction. Wooden A-frame house of 20m² on the ground with mezzanine, entirely turnkey, ideal for an extraordinary holiday.
Wood houses
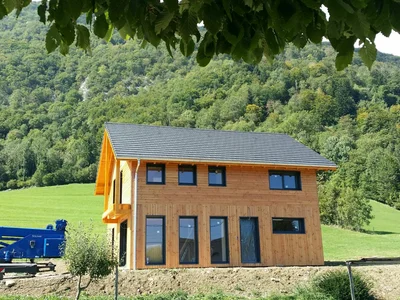
Wooden house 150m2
150 m² wooden house in Savoie: Comfort and Natural Elegance Modern architecture and natural beauty define this log cabin. Timber frame construction: durability and performance
Wood houses
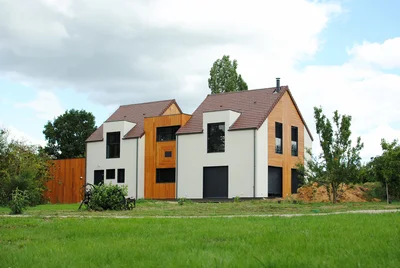
House 200 m2 Paris
Based on your (detailed) plans, we can provide you with a quote for a house ready for completion. A preliminary design, a precise sketch with dimensions, is all we need to send you a proposal. Please feel free to contact us.
Wood houses
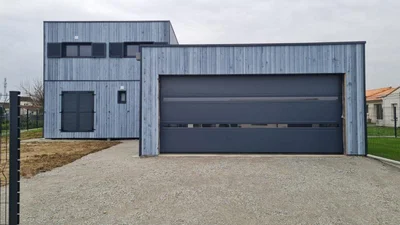
Wooden house of 49m² on the ground floor with floor and garage
Custom-made wooden house of 49m² on the ground floor with floor and garage A sober, contemporary spirit, which combines design and practicality. This construction allows for a large living space, as well as an adjoining garage.
Wood houses
Holiday cottage Saconsei
Magnificent wooden frame house of 40m² with 2-sided roof floor. Beautiful harmonization of wood and contemporary in this 35m² indoor living space with floor.