

Gallery
Gallery
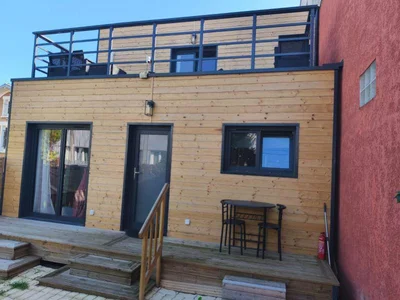
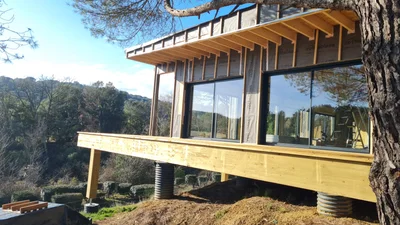
Wooden house of 50m2 + mezzanine + terrace
Custom-made wooden house: an optimised and sustainable space in the heart of Greater Paris A small, spacious and warm wooden house A small wooden house, but with all the space of a large one! Nestled in a peaceful environment, this house seduces with its authentic charm and the natural warmth of wood, while offering surprising volumes. Entirely custom-designed, it perfectly meets the needs of its owner and the constraints of the Greater Paris urban plan. Every detail has been carefully thought out to optimize the space and guarantee a comfortable, bright and functional living space.
Specifications
- Area
- 50mp
- Roof type
- flat
- 48h installation
- No
- Levels
- ground floor + 1 story
- Total height
- 6m
- Eave height
- 6m
- Exterior dimensions
- 10x5 m
Custom-made wooden house: an optimised and sustainable space in the heart of Greater Paris
A small, spacious and warm wooden house
A small wooden house, but with all the space of a large one! Nestled in a peaceful environment, this house seduces with its authentic charm and the natural warmth of wood, while offering surprising volumes. Entirely custom-designed, it perfectly meets the needs of its owner and the constraints of the Greater Paris urban plan. Every detail has been carefully thought out to optimize the space and guarantee a comfortable, bright and functional living space.
Smart design for modern comfort
This house offers a living area of 50 m² on the ground, including a large living room bathed in light thanks to large bay windows, ideal for convivial moments with family or friends. The living room opens onto a modern integrated kitchen, forming a harmonious and welcoming whole.On the ground floor, a pretty bedroom with custom-made storage, an elegant bathroom and a separate toilet ensure privacy and practicality on a daily basis. To discover other configurations, visit our page and configure your model!
Upstairs, two mezzanine bedrooms offer perfect spaces for children, guests or to set up an office. One of them has direct access to a large roof terrace, a real asset to enjoy the sunny days, relax or admire the unobstructed view of the surroundings. This private terrace is a rare outdoor space in an urban environment.
Thanks to a smart volumetry, the house benefits from a generous floor area, while maintaining a compact footprint. The ingenious layout and quality of the materials used illustrate a recognized know-how, making this wooden house a model of contemporary and sustainable architecture, perfectly adapted to urban life in Greater Paris.
Projects featuring this product
Other products in the same category
Wood houses
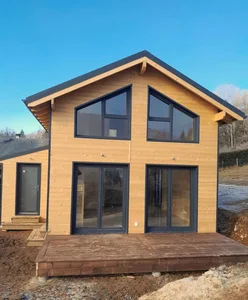
Timber frame house of 40m² on the ground with gable roof and floor
Wooden frame house of 40m² on the ground with first floor A traditional and optimized design in this pretty modular wooden house, customizable according to your desires and needs.
Wood houses
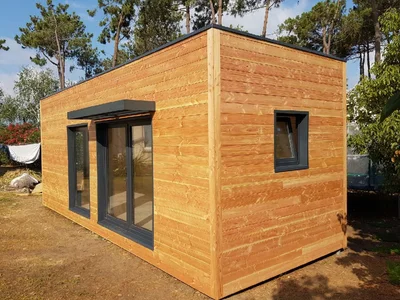
Studio Corsica-Bastia
Habitable Douglas Fir Garden Studio: Durability and Rustic Charm in Corsica This modular home, clad in elegant Douglas fir siding, is currently used as a gym. Its design makes it ideal for a multitude of uses, offering additional space for your activities or leisure pursuits.
Wood houses
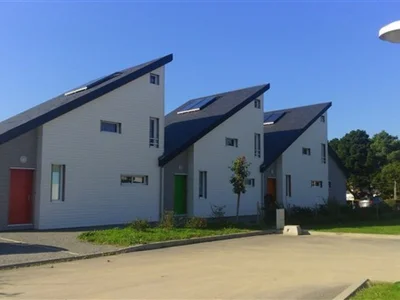
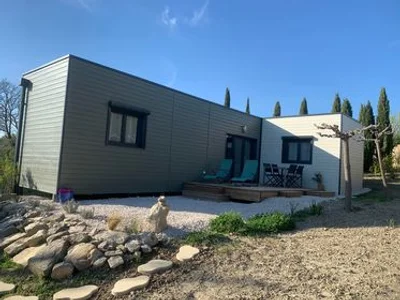
Wooden house La Baule 44
A set of three detached houses built for a timber-frame property developer. These timber-frame houses can be viewed in the Loire-Atlantique department (44). For more information, please do not hesitate to contact us.
Wood houses
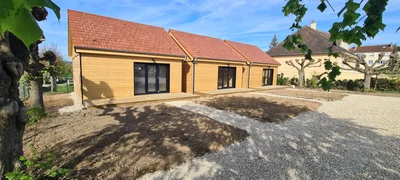
Holiday cottage of 45 m2
Contemporary design and space optimization Treat yourself to the comfort of a single-storey wooden house, designed to blend harmoniously into its environment. Your personalized ecological house builder embodies modern aesthetics with a flat roof and a tailor-made construction.
Wood houses
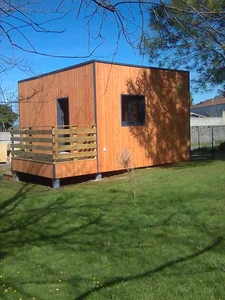
3 Houses of 45 m2
3 wooden frame houses of 45m² completely identical. Grouping of the modern and practical within 3 beautiful constructions. Traditional and practical for these 3 timber frame houses. VERTICAL WOOD unveils these 3 wooden houses with 2-sided roofs, designed to enhance the practical and welcoming side. Judiciously positioned on the land for the optimization of the surface area, they provide an innovative and charming space.
Wood houses
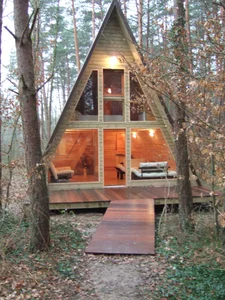
A-frame house of 30m²
Wooden A-frame house of 30m² with floor signed VERTICAL WOOD We offer you this atypical house in the shape of fully insulated A-frame houses. This 30m² model is a good investment as a holiday home or seasonal rental! We also respond to all your tailor-made requests. Consult our news on wooden A-frame houses to compare the quality of manufacture and compliance with RE 2020 standards.
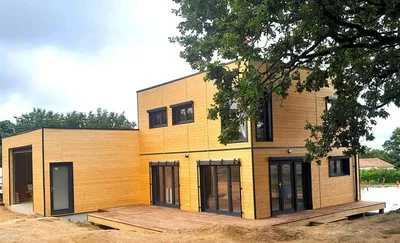
Wood houses
Timber frame house with flat roof floor, with large garage
Space and comfort for this timber frame house VERTICAL WOOD unveils this wooden house with a flat roof, designed for its practicality and welcoming with its large spaces. A large garage makes it easy to store your vehicle and equipment.
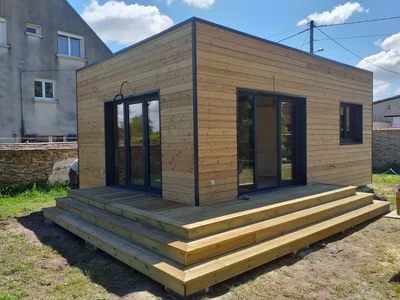
Wood houses
wooden module 35m2
Habitable 35 m² wooden chalet with a flat roof and natural-colored Douglas fir exterior cladding.
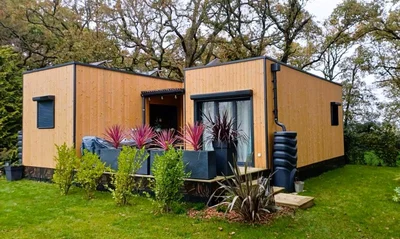
Wood houses
Single storey wooden frame house 49m² flat roof
Very beautiful wooden frame house of 49m² on one level flat roof Adaptation of a PMR layout in this contemporary house of 49m², combining practicality and the charm of wood.
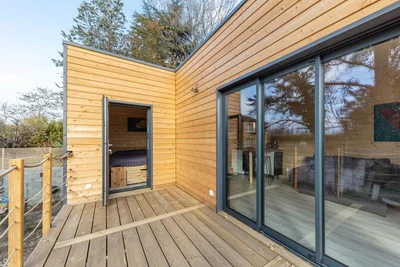
Wood houses
Yvelines module of 29.50m²
This construction was made for the client, so that he could comfortably accommodate his family and friends. This module is fully equipped to suit long-term stays. The large sliding bay window opens onto a beautiful terrace of 9m².
Wood houses
House 200 m2
Discover our latest weather-tight project: this spacious house (over 200m²) built in Carcassonne. This house meets the RE2020 standard. Here, the client opted for a flat roof with large windows, giving it a modern look. They chose to handle the cladding installation themselves, but this is usually included in our construction projects. We had to adapt to the particularly uneven terrain by using posts fixed to concrete pads.